Independent Licensed Florida Broker · Not the official Sage Intracoastal Residences, PMG, BAMO, FSMY, or PMG Residential website. Vantage Luxury Real Estate · FL License #3291732
Vantage Luxury Real Estate Lucas D. Boccheciampe · Pre-Construction Specialist
EN ES PT

Now Under Construction · Fort Lauderdale Intracoastal · 1209 E Las Olas Blvd

Sage Intracoastal
Residences Fort Lauderdale.
The true nature of living.

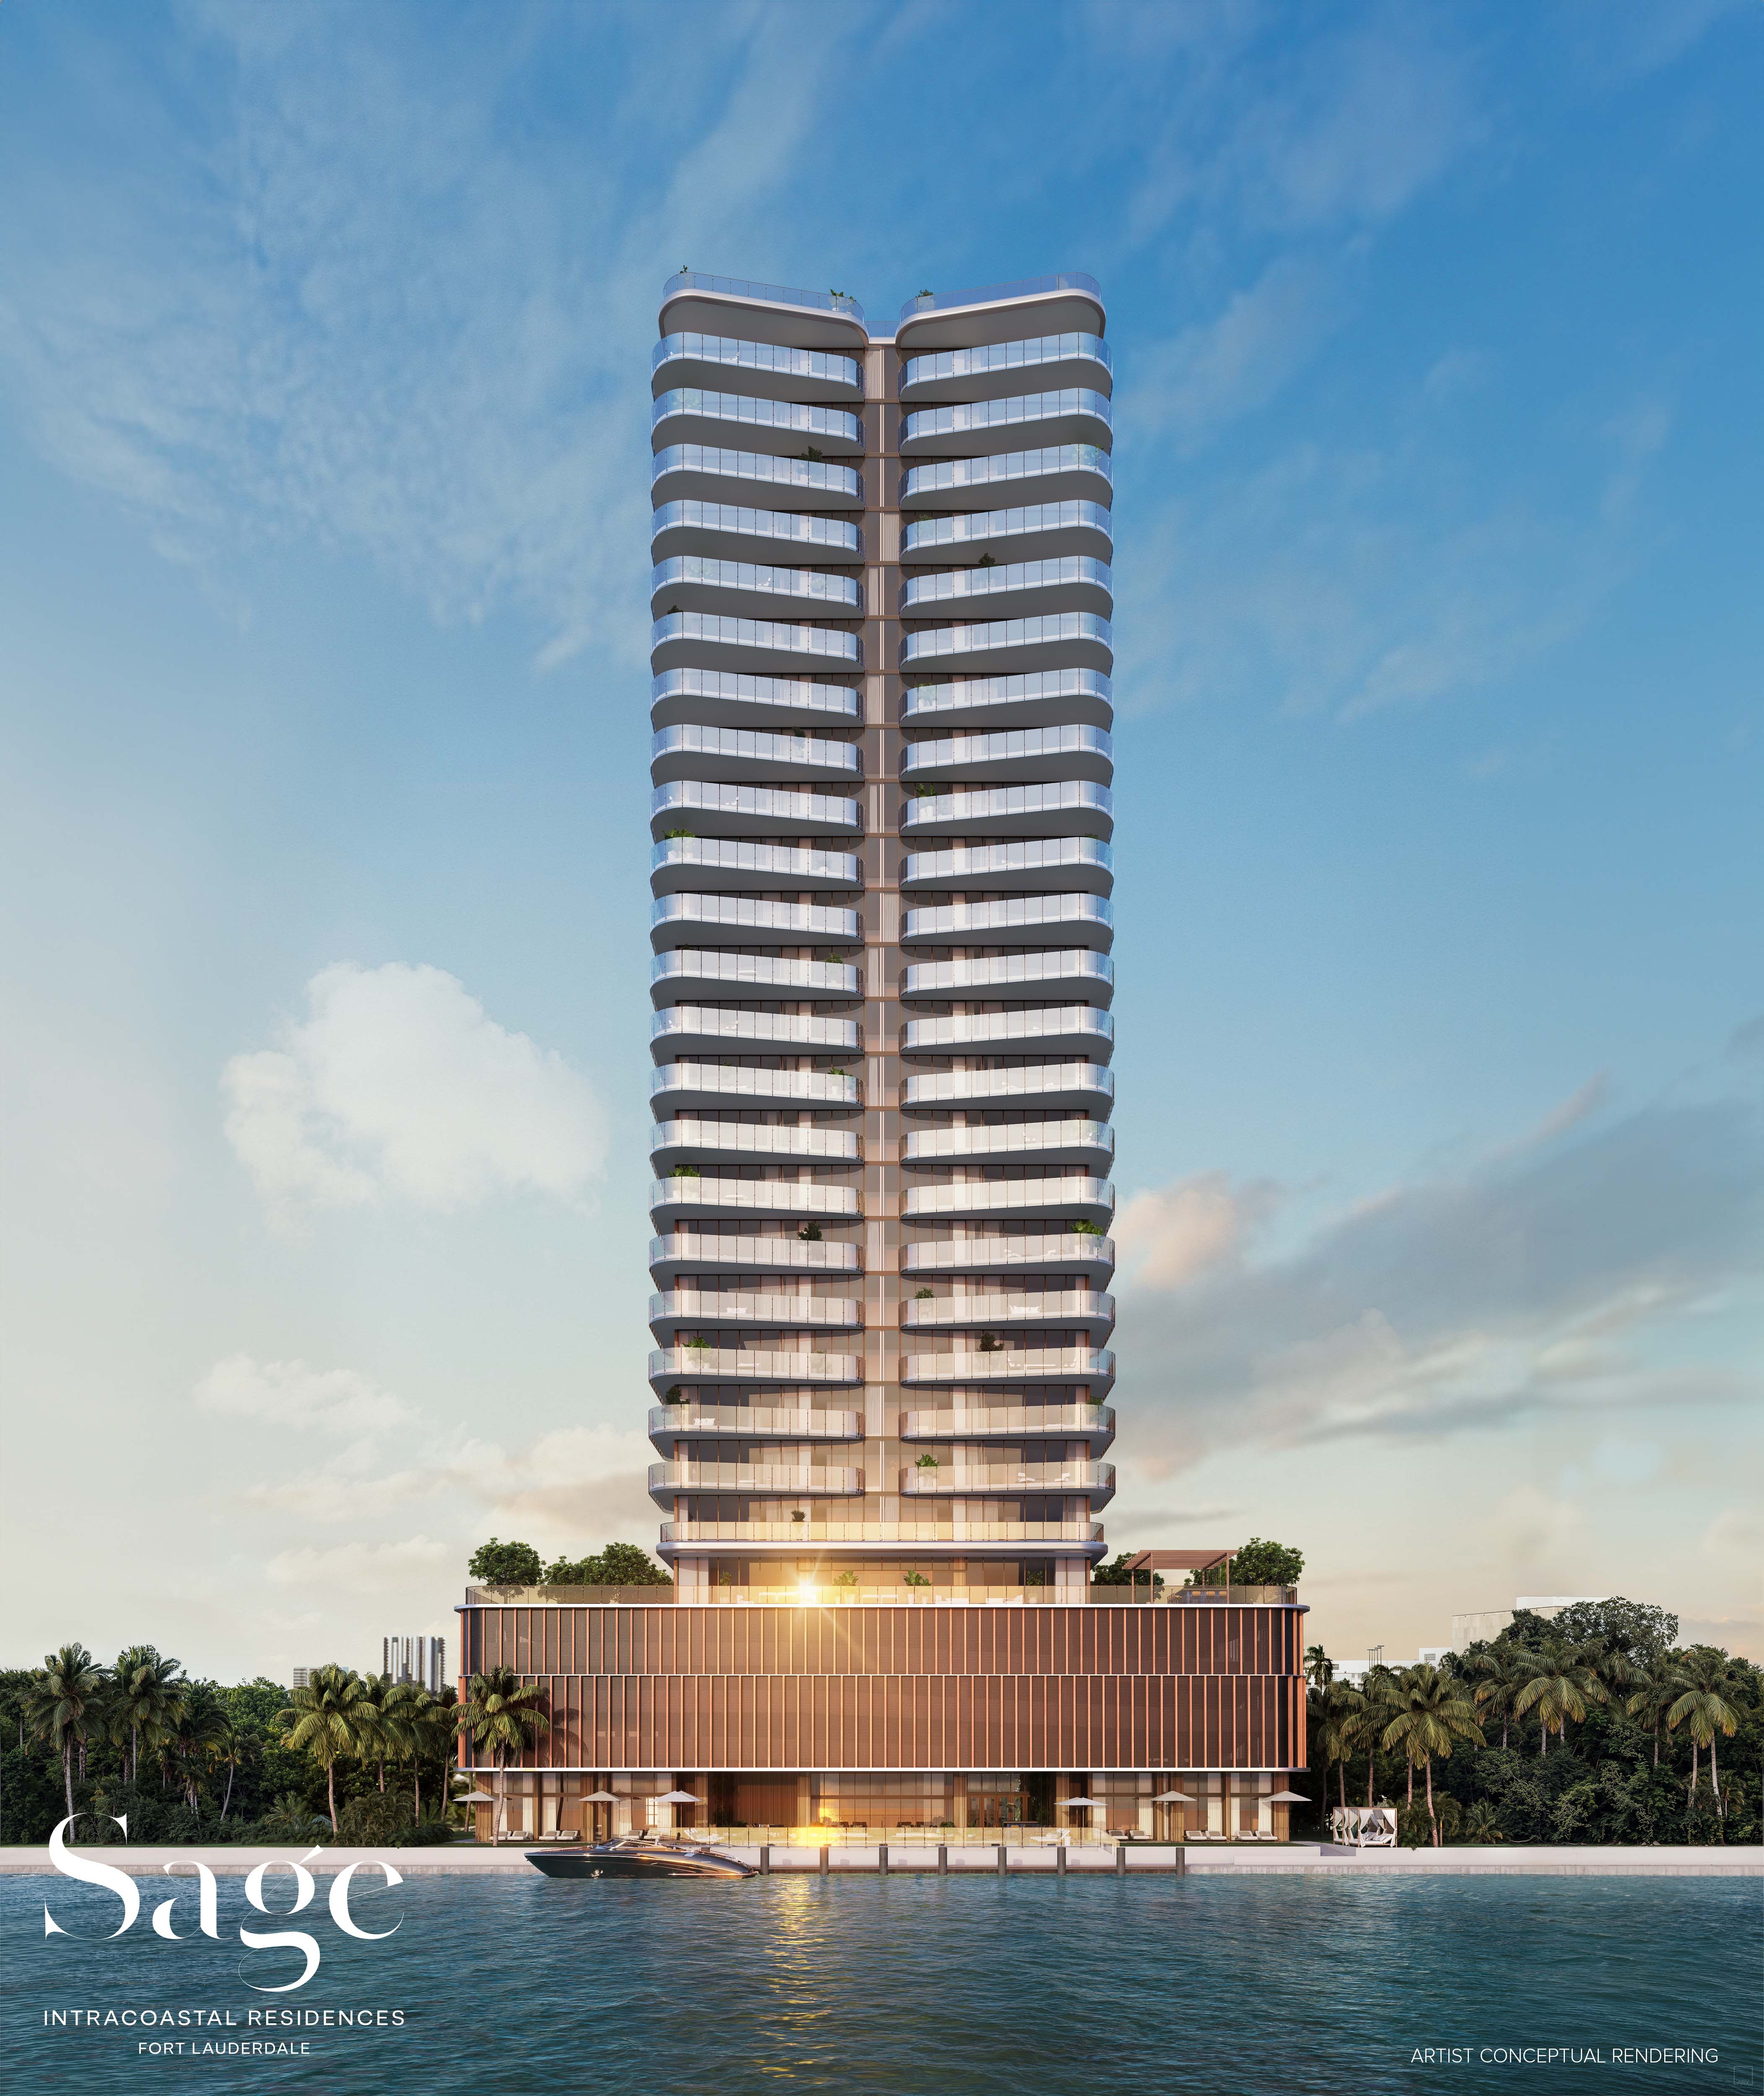
A 28-story waterfront sanctuary on 200 linear feet of Fort Lauderdale's Intracoastal — a haven that celebrates the harmony of sky, water, and shore.

Forty-four fully finished waterfront residences with unobstructed Intracoastal and ocean views — views protected in perpetuity by the Bonnet House Museum & Gardens directly across the water. Interiors curated by BAMO, the studio behind Four Seasons, Rosewood, and Peninsula select properties. Architecture by Fort Lauderdale-based FSMY. Custom Italian cabinetry, Subzero & Wolf kitchens, WaterWorks baths, 10-foot ceilings, summer kitchens on every private terrace, and the Sage Penthouse Collection — private rooftops with summer kitchens and plunge pools. Developed by Property Markets Group (PMG), one of the most prolific developers in South Florida. Personally represented by Lucas D. Boccheciampe of Vantage Luxury Real Estate, an independent licensed Florida broker.

Residences

44

Stories

28

Waterfront

200 ft Intracoastal

Amenities

19,000+ sq ft

The Tower

Twenty-eight stories. Two hundred feet of Intracoastal waterfront. Forty-four residences.

Sage Intracoastal Residences is a 28-story haven set directly on 200 linear feet of Fort Lauderdale's Intracoastal waterway. The tower is designed by Fort Lauderdale-based FSMY Architects — a practice with deep South Florida coastal expertise — and the residences, lobbies, and 19,000+ square feet of amenity spaces are curated by award-winning interior design studio BAMO, the team behind Four Seasons, Rosewood, and The Peninsula select properties. Across the water, the Bonnet House Museum & Gardens — a 35-acre historic preserve — guarantees that every panoramic Intracoastal and ocean view will remain unobstructed in perpetuity.

I represent qualified buyers throughout the reservation and purchase process — comparing residences by line, floor, and exposure, reviewing the offering documents, negotiating, and coordinating with the developer and PMG Residential through closing and delivery.

Sage Intracoastal Residences Fort Lauderdale. 28-story waterfront tower on 200 linear feet of Fort Lauderdale's Intracoastal at 1209 E Las Olas Blvd. Architecture by FSMY, interiors by BAMO. Developed by Property Markets Group (PMG).

Las Olas Isles · The True Nature of Living

Cerulean skies, ocean breezes, turquoise waters, soft sand — the quintessential seaside sanctuary.

Sage Intracoastal Residences sits on Fort Lauderdale's most coveted stretch of the Las Olas corridor — a tree-lined boulevard of boutiques, galleries, and waterfront restaurants that runs from the historic Riverwalk to the soft white sands of Fort Lauderdale Beach. The site is two blocks from the beach and a short walk to Las Olas Boulevard itself; the Atlantic surf and the Intracoastal lap two sides of the surrounding neighborhood.

What truly sets the tower apart is the Bonnet House Museum & Gardens directly across the water — a 35-acre subtropical preserve and historic estate that will never be developed. Every residence at Sage looks out across this preserve toward the open Atlantic; the views are not just spectacular but legally protected for the life of the building.

Developer

Property Markets Group

PMG is one of the most prolific developers in South Florida, with active and completed projects across Miami, Fort Lauderdale, and the United States — including Waldorf Astoria Residences Miami, One Twenty Brickell Signature Residences, and Frida Kahlo Wynwood Residences. Sage is PMG's first ground-up luxury tower in Fort Lauderdale — chosen specifically for the irreplaceable 200-ft Intracoastal site opposite the Bonnet House preserve.

Architecture

FSMY Architects

Fort Lauderdale-based FSMY designs the building from the inside out — every residence faces the water, with semi-private elevators opening into private residence foyers, expansive 10-ft-ceiling living spaces behind floor-to-ceiling impact-resistant glass, and private terraces with integrated summer kitchens. The Sage Penthouse Collection rises above with private rooftops, plunge pools, and panoramic ocean horizons.

Interior Design

BAMO

BAMO is the award-winning interior design firm behind Four Seasons, Rosewood, and The Peninsula select properties worldwide. At Sage, BAMO curates every residence, the elegantly appointed lobby and reception foyer, the Sage Wellness Spa, and the resort-style pool deck — drawing on natural stone, warm wood, custom Italian cabinetry, and a palette inspired by the Intracoastal at first light.

Project Facts

A summary of the development.

Information sourced from the developer's official Sales Brochure and Fact Sheet. Specifications, pricing and amenities are preliminary and subject to change without notice; please refer to the official offering documents.

Project

Sage Intracoastal Residences

Developer

Property Markets Group (PMG)

Architect

FSMY Architects

Interior Design

BAMO

Sales & Marketing

PMG Residential

Address

1209 E Las Olas Blvd · Fort Lauderdale, FL 33301

Site

200 ft Intracoastal Waterfront

Building

28 Stories

Residences

44 Waterfront Residences

Ceilings

10-foot ceilings

Penthouse Collection

Private rooftops · summer kitchens · plunge pools

Amenities

19,000+ sq ft · Indoor & Outdoor

Kitchens

Custom Italian · Subzero & Wolf

Baths

WaterWorks · Italian Cabinetry

Status

Now Under Construction · Sales Gallery Open

Semi-private elevators with private foyers in each residence, smart building technology, 24-hour valet and front-desk concierge, and access-controlled entry points throughout. Intracoastal and ocean views protected in perpetuity by the Bonnet House Museum & Gardens directly across the water.

The Residences

Forty-four waterfront residences — interiors curated by BAMO, the team behind Four Seasons, Rosewood, and The Peninsula.

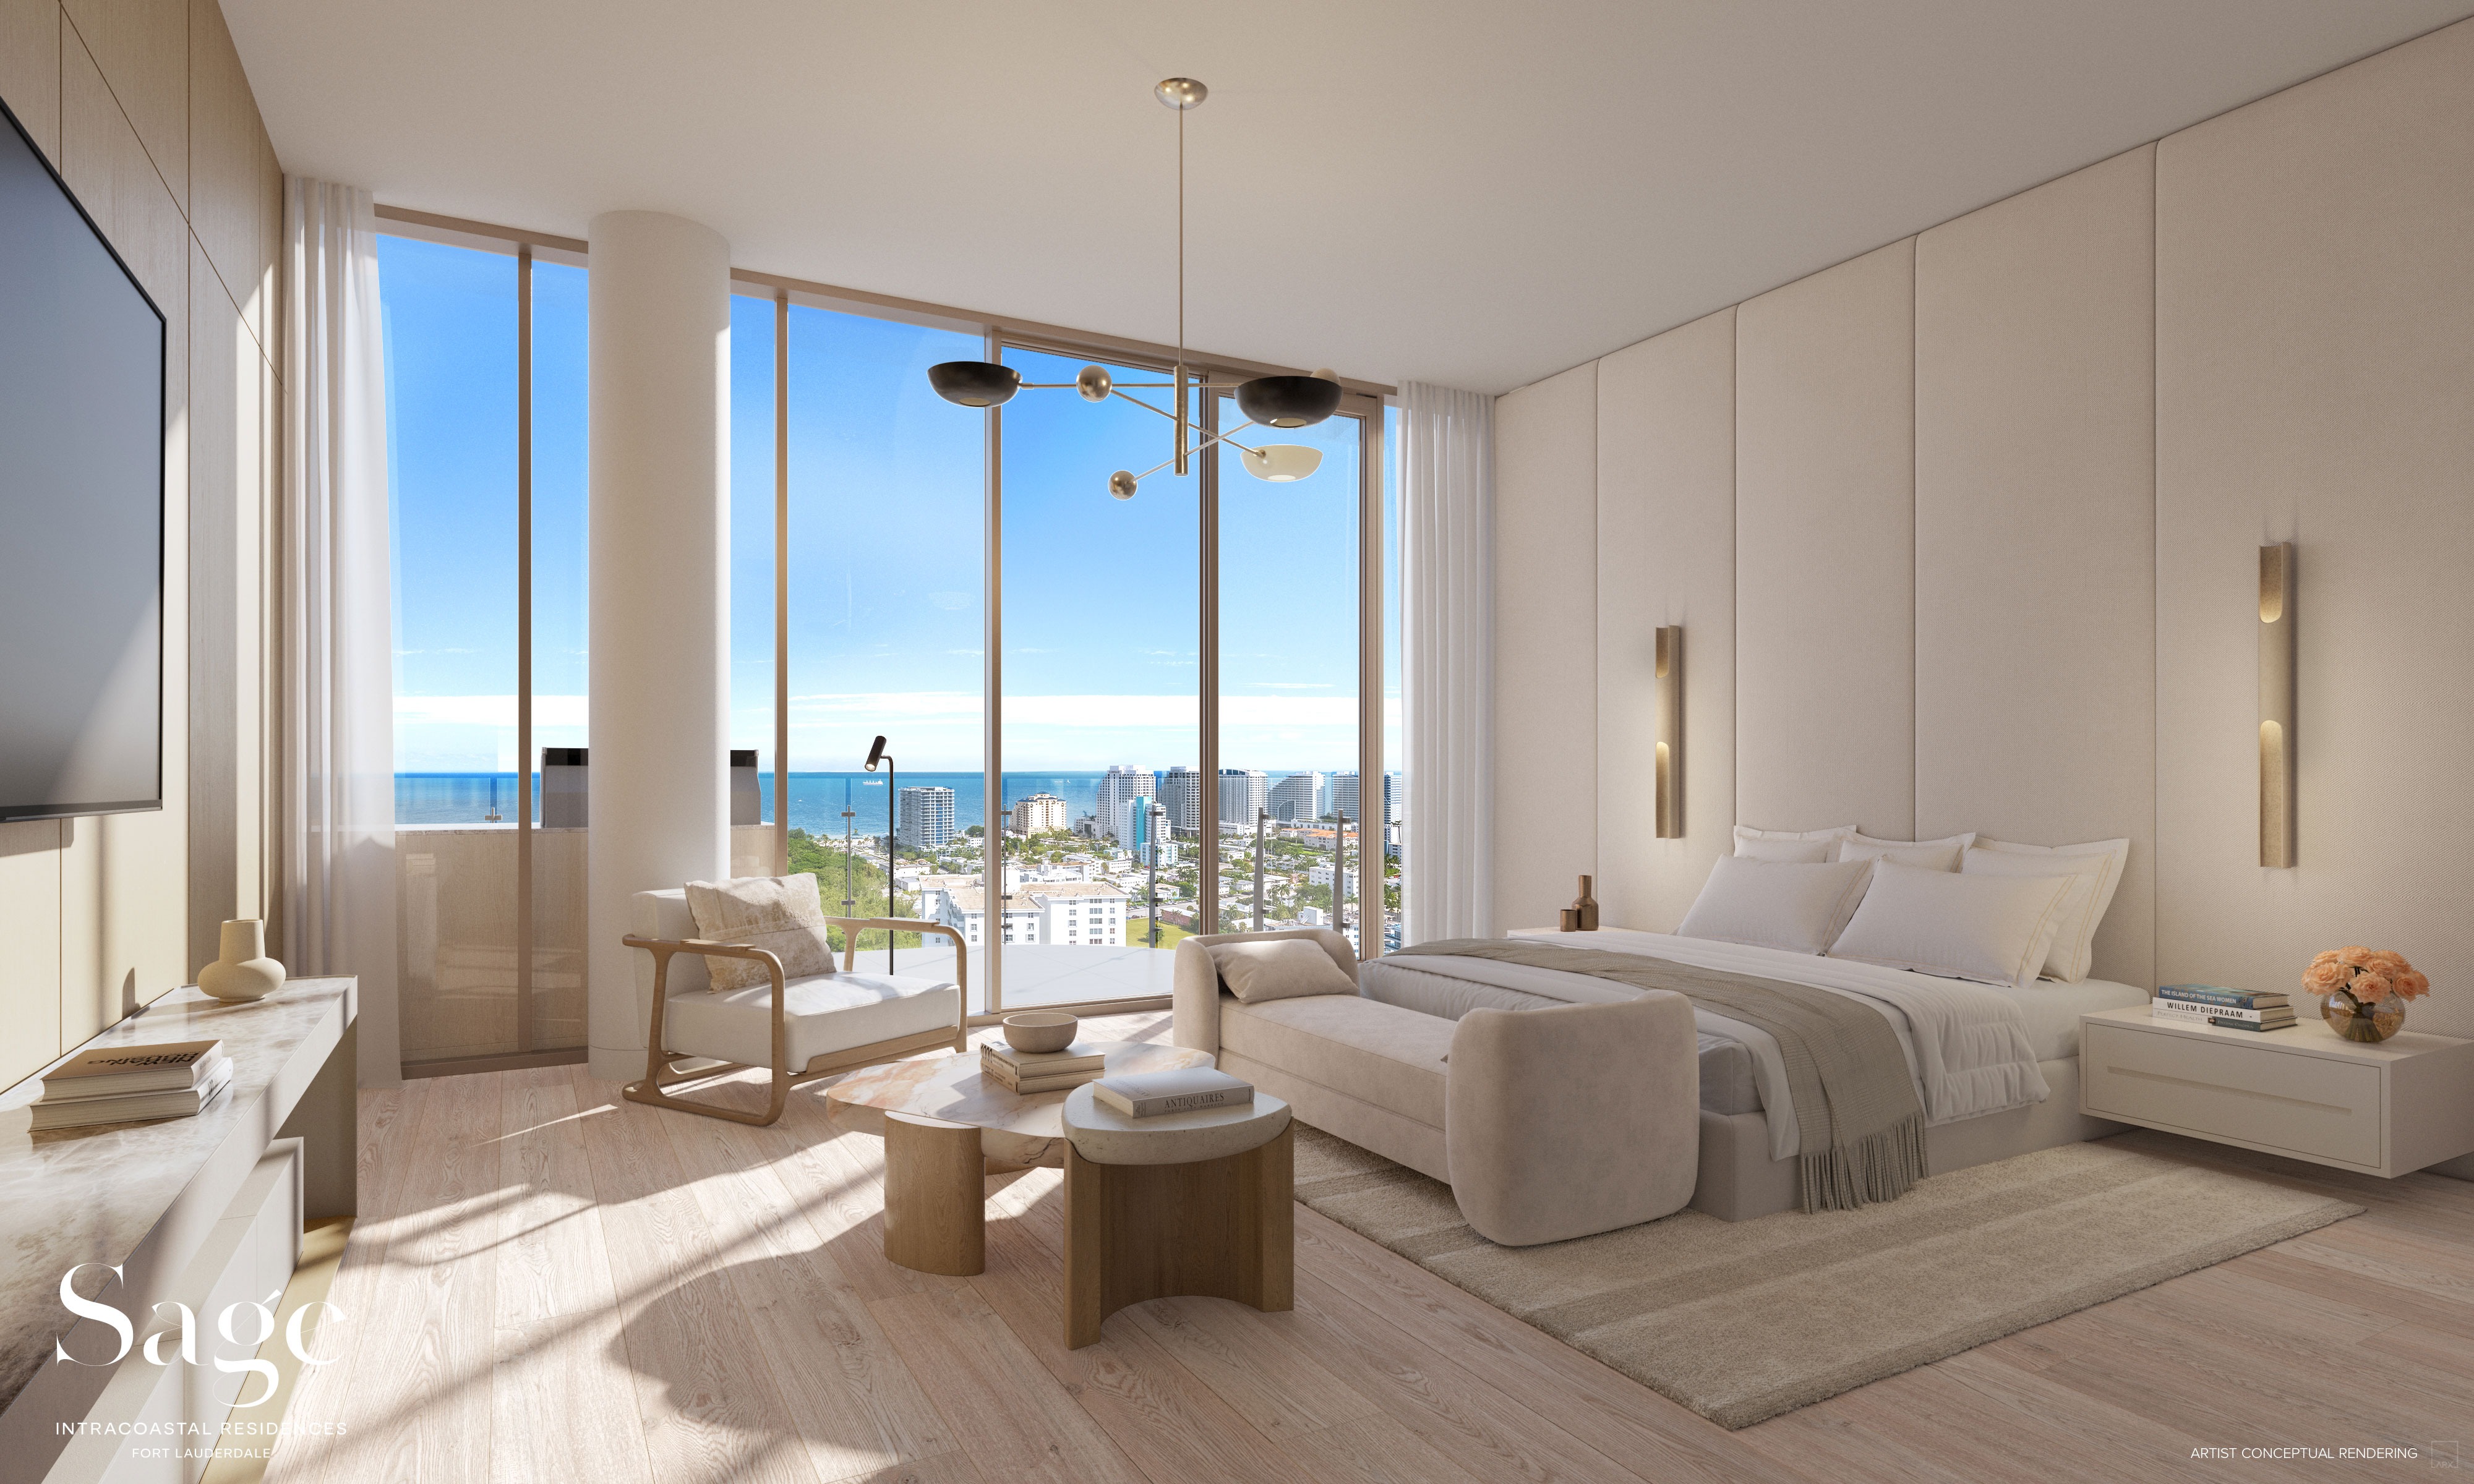
Every residence at Sage is a waterfront residence — 44 homes across 28 stories with semi-private elevators opening into private foyers. Ten-foot ceilings, floor-to-ceiling energy-efficient impact-resistant glass, and expansive private terraces with summer kitchens and clear glass railings open onto unobstructed Intracoastal and Atlantic Ocean views. Gourmet kitchens with custom Italian cabinetry designed by BAMO, integrated Subzero refrigeration, Wolf cooktops and convection ovens, full wine storage, custom countertops, and a cantilevered dining counter. Primary suites add midnight bars, fully built-out closets, oversized frameless glass-enclosed showers, and free-standing bathtubs in WaterWorks-appointed bathrooms. Smart home technology, recessed lighting with full dimming, and pre-wired high-speed communications throughout.

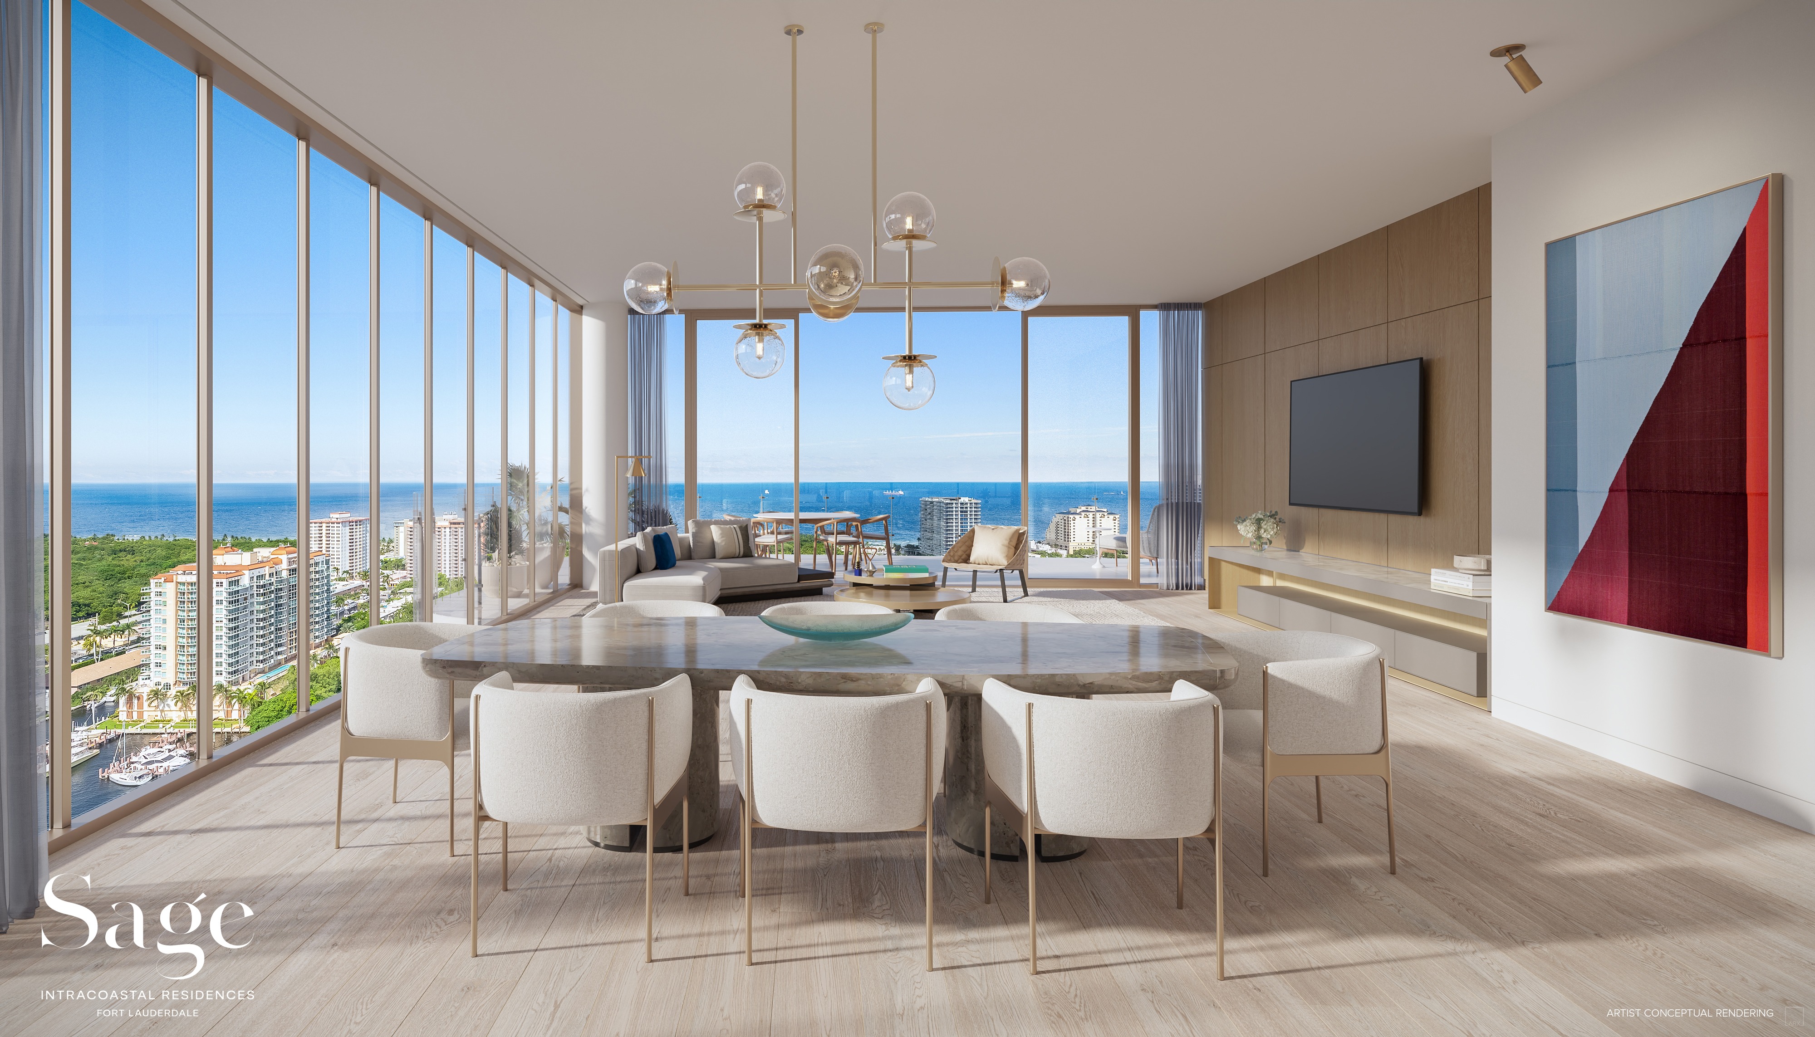
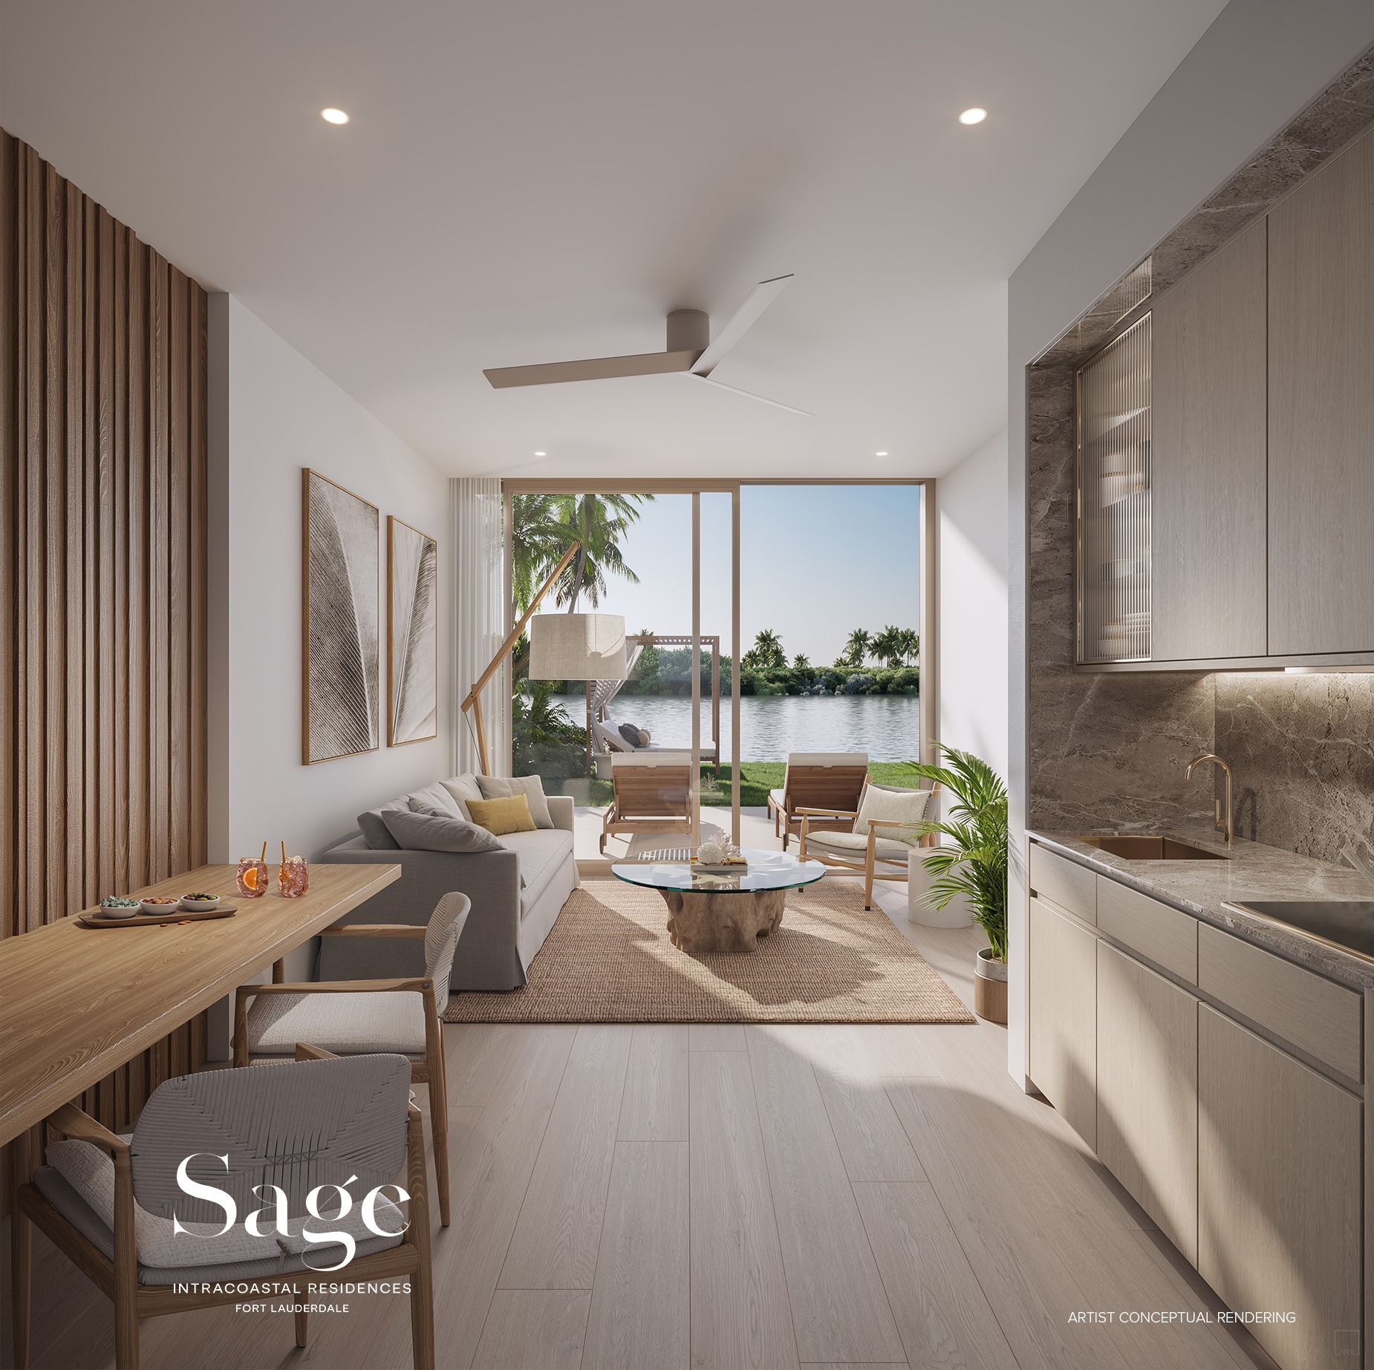
Great room at Sage Intracoastal Residences. BAMO interior architecture, 10-foot ceilings, floor-to-ceiling impact-resistant glass opening onto a private terrace with summer kitchen, unobstructed Intracoastal and Atlantic Ocean views.
Great Room · BAMO Interiors
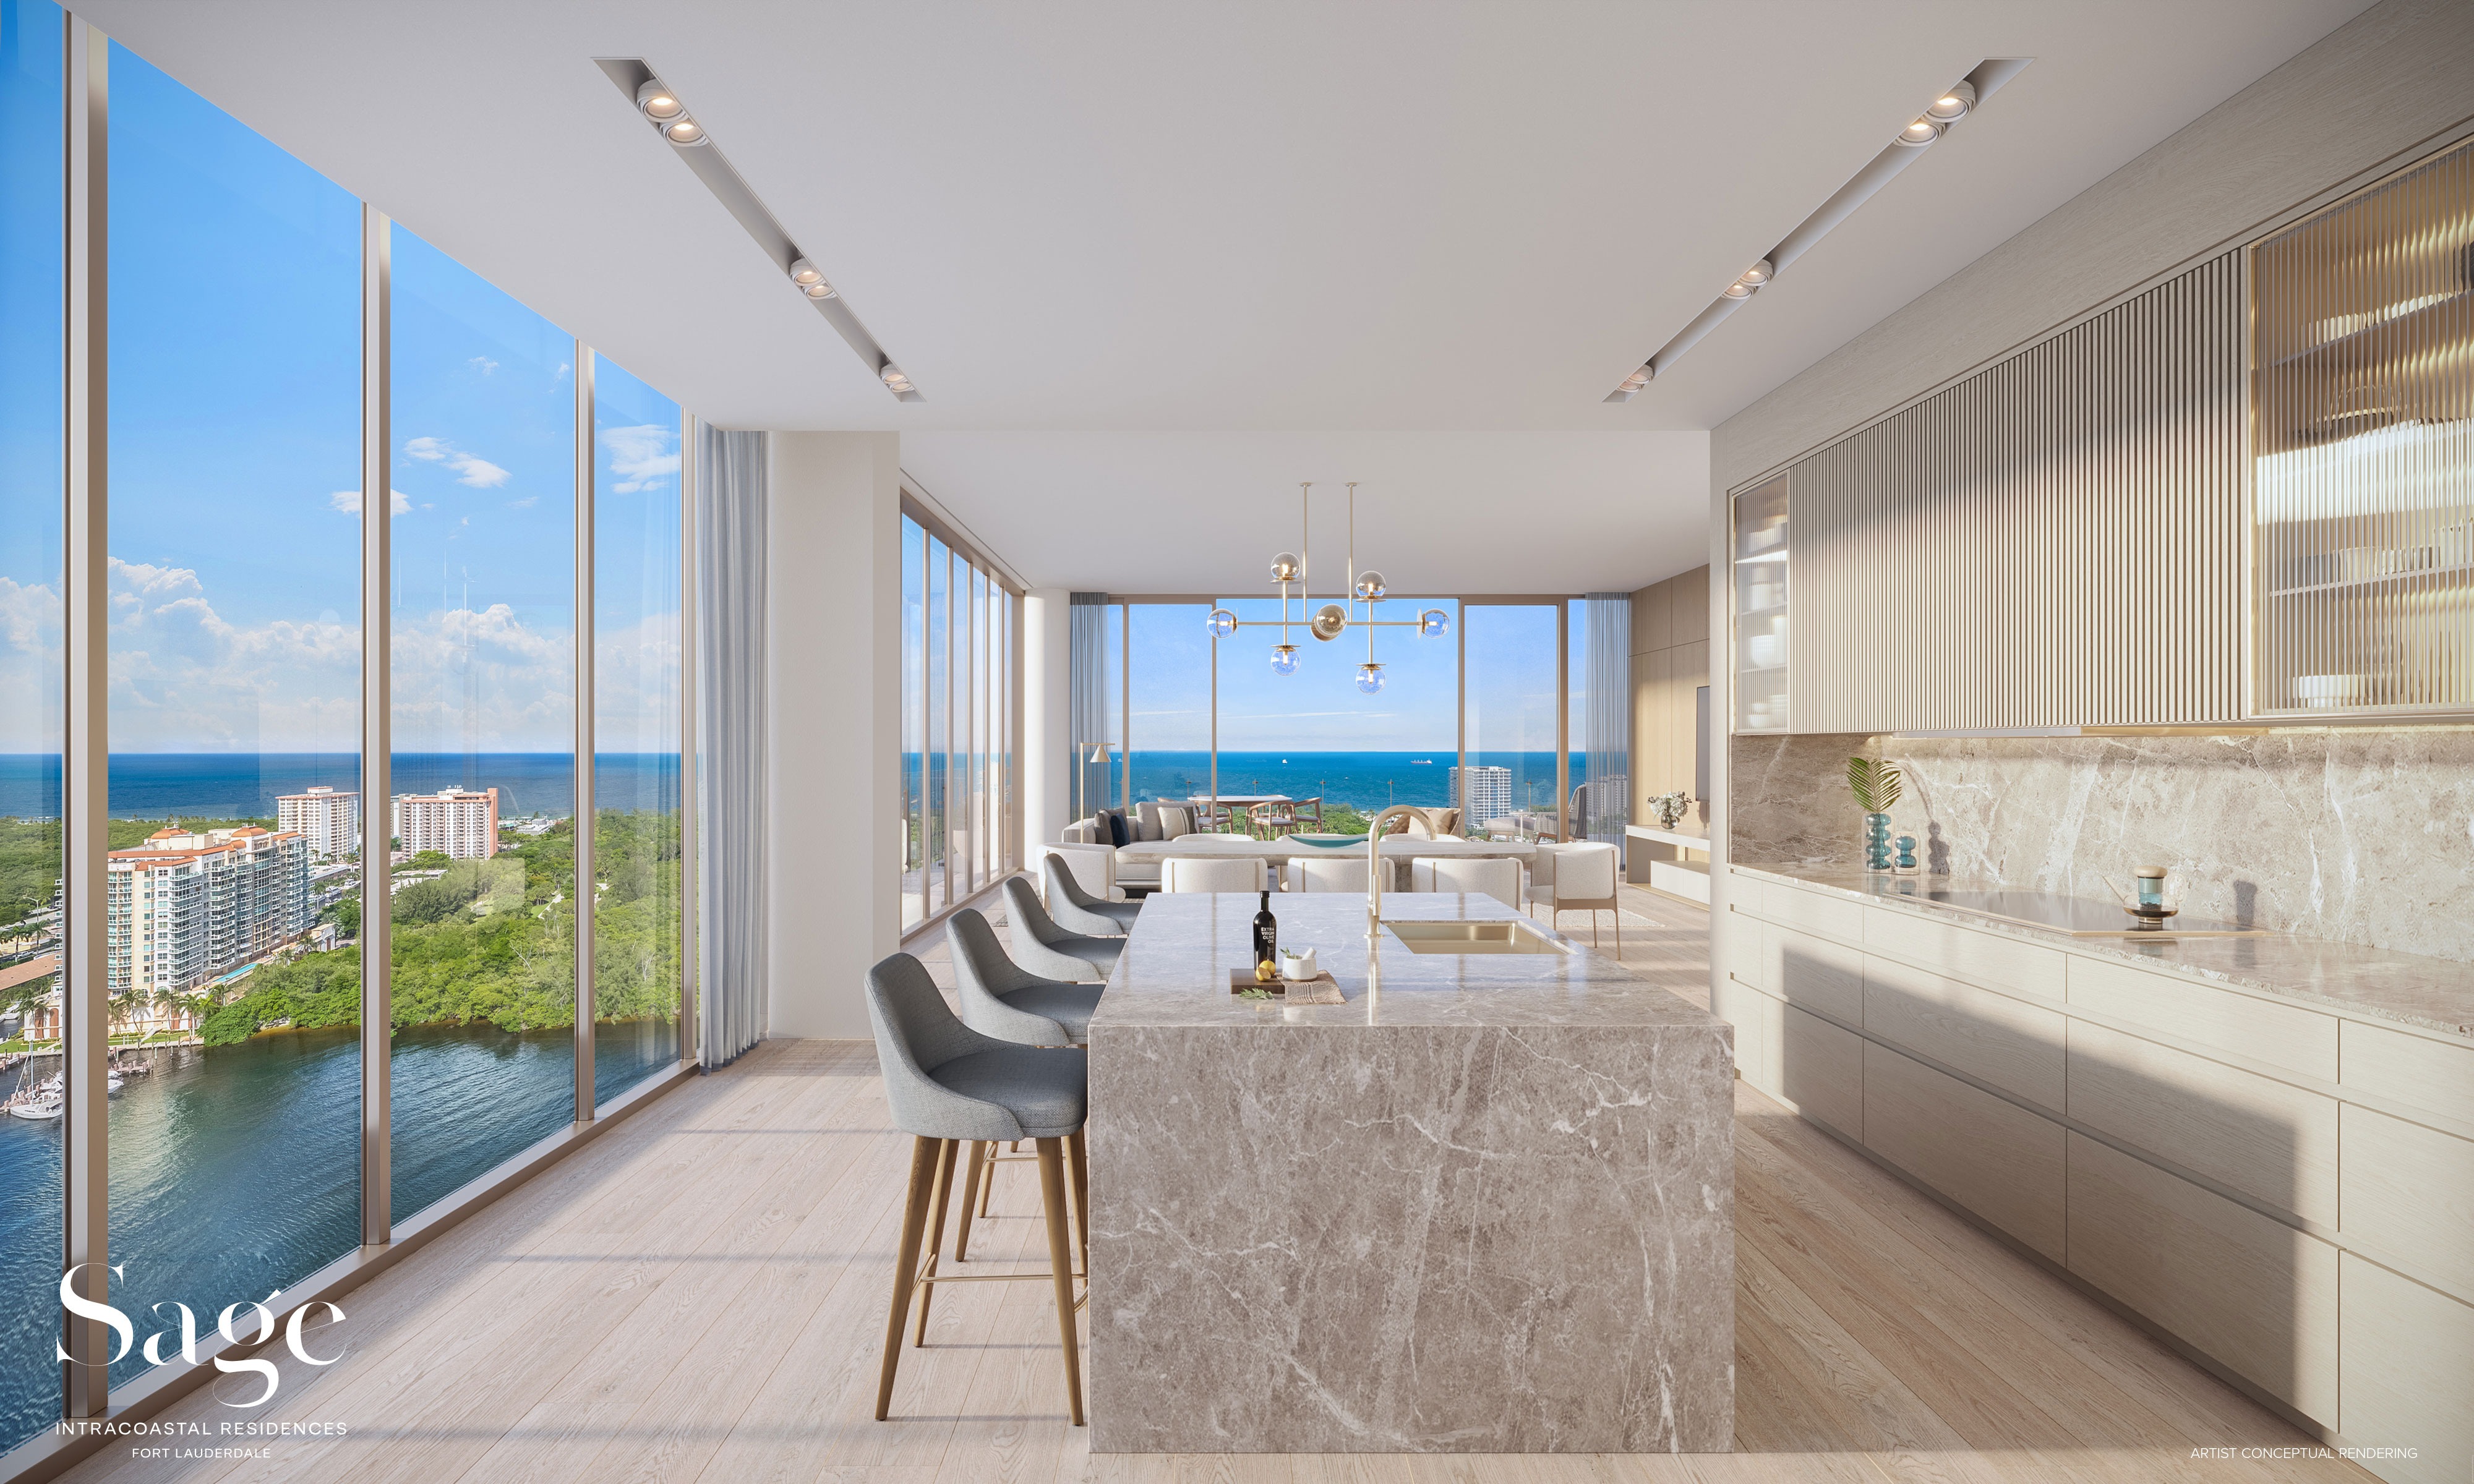
Kitchen at Sage Intracoastal Residences. Custom Italian cabinetry by BAMO, integrated Subzero refrigeration, Wolf cooktop and convection ovens, full wine storage, cantilevered dining counter.
Kitchen · BAMO · Subzero & Wolf
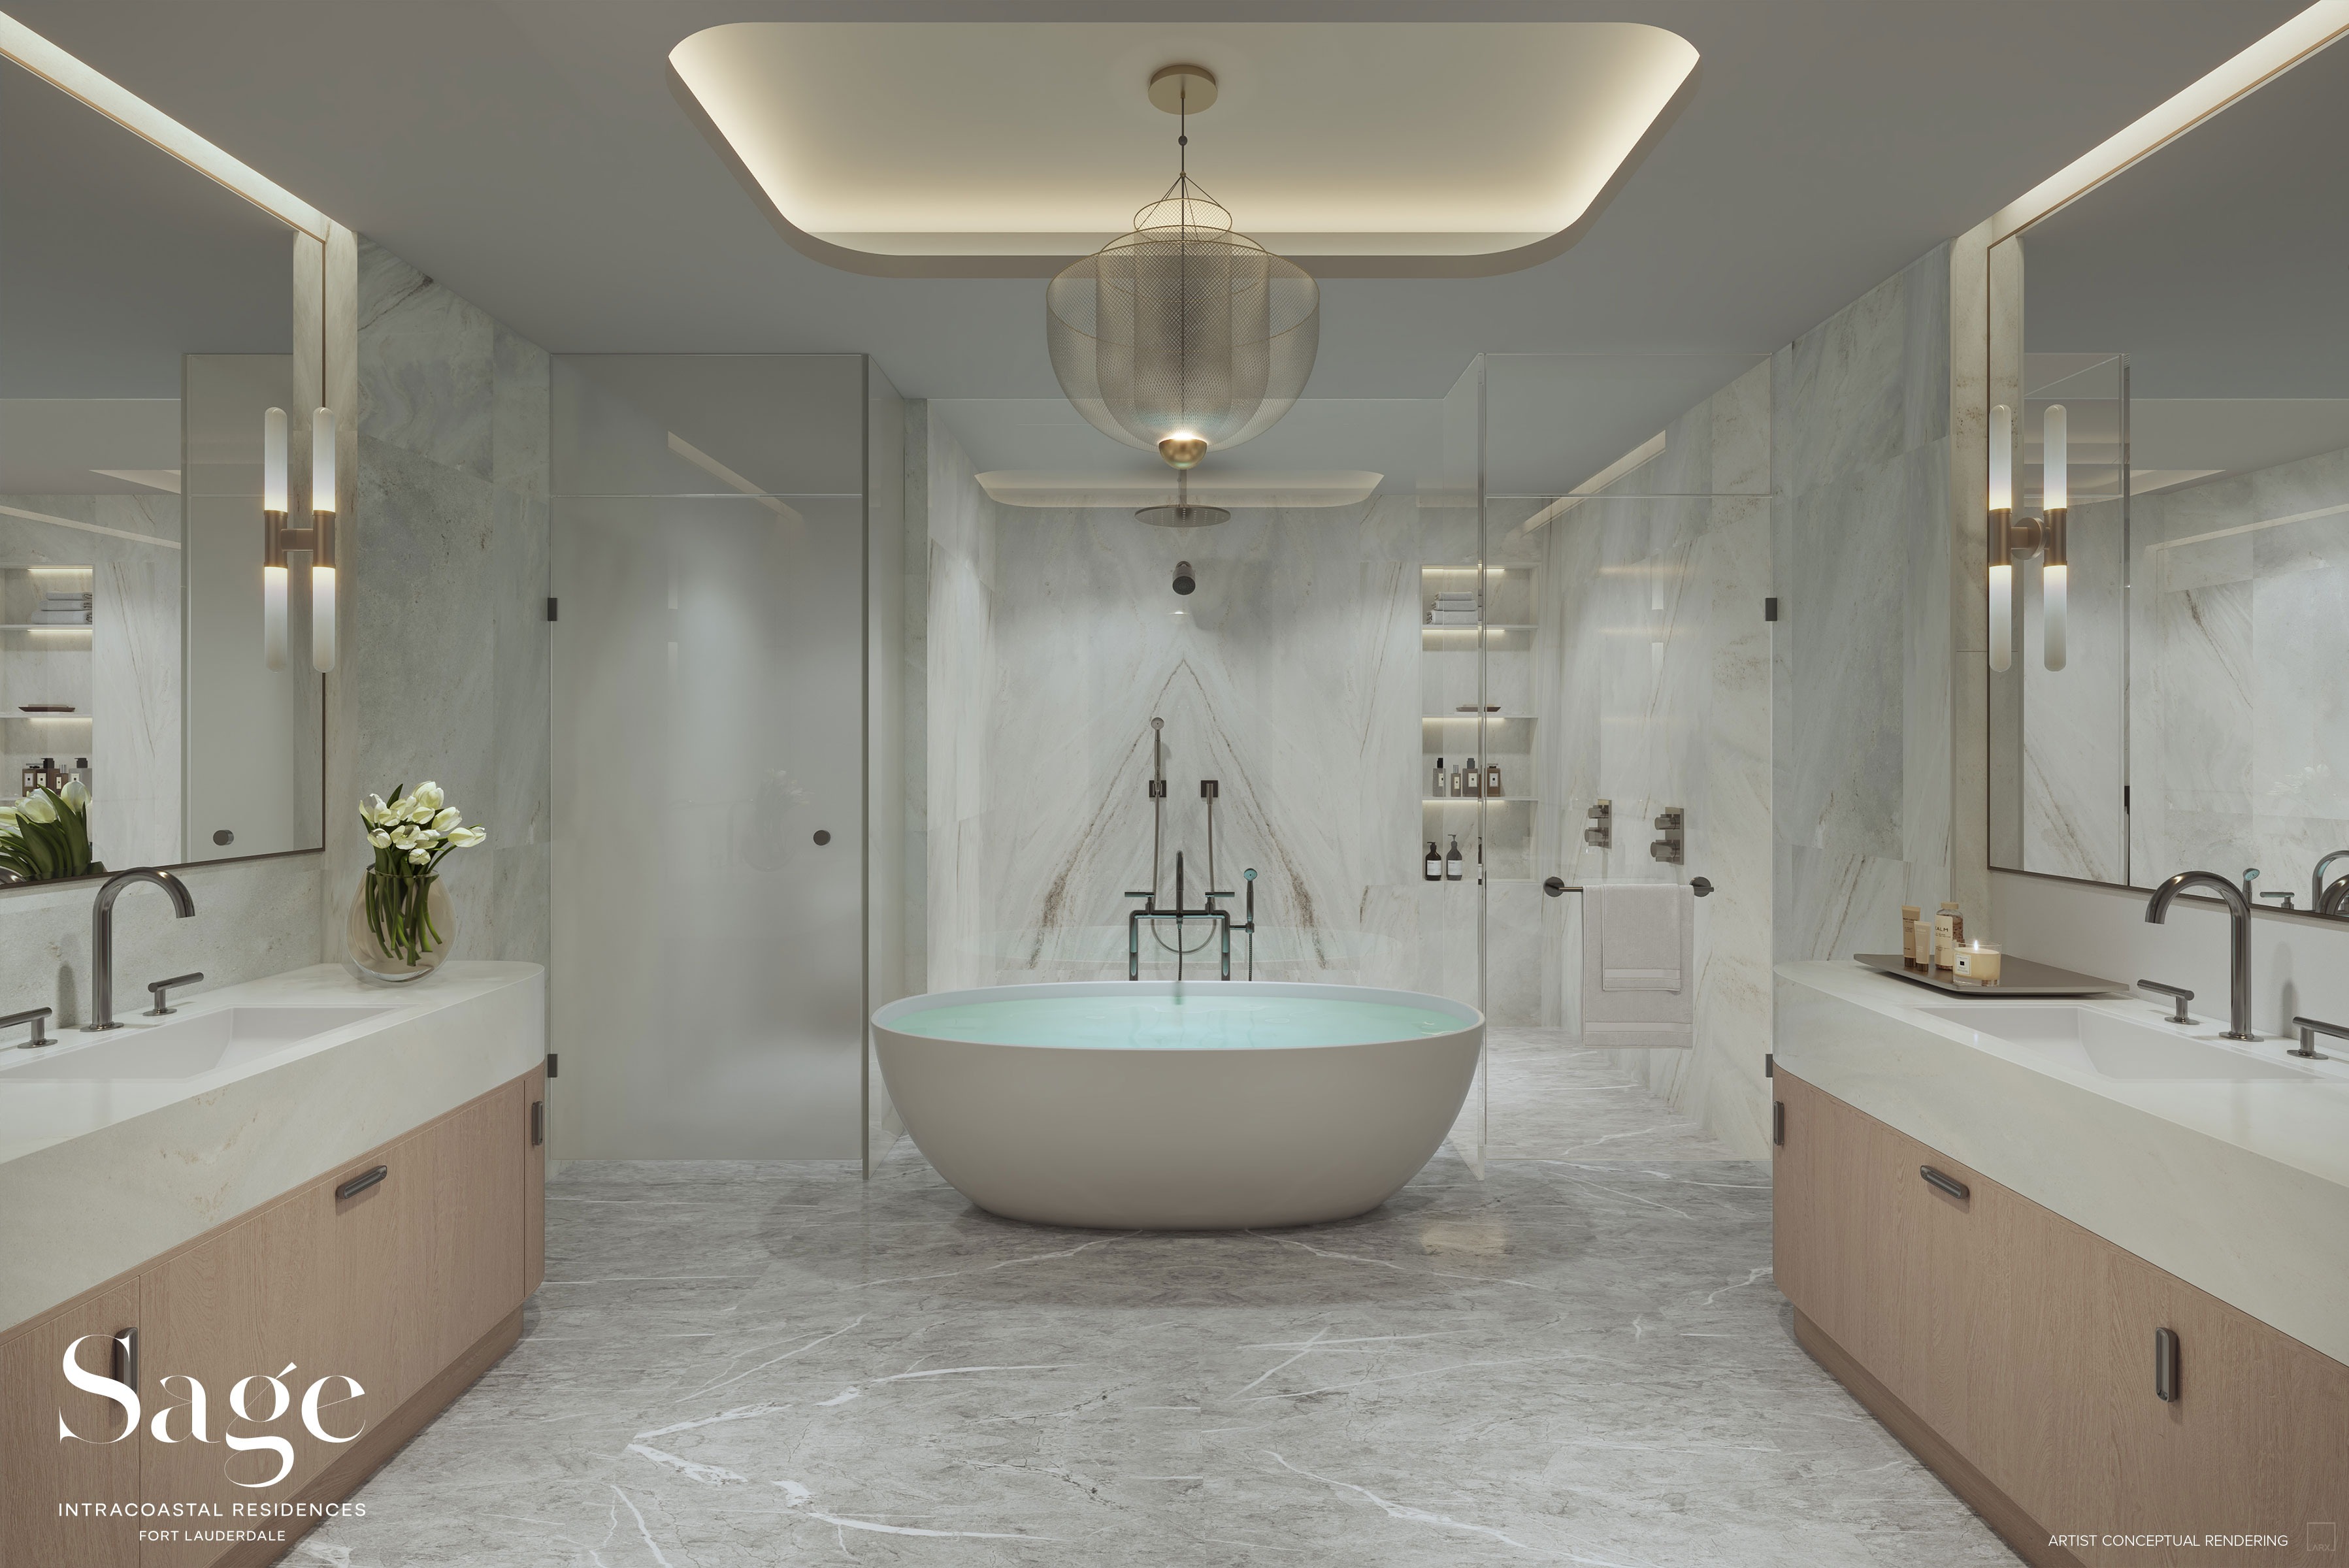
Primary bathroom at Sage Intracoastal Residences. Imported Italian cabinetry, WaterWorks fixtures, oversized frameless glass-enclosed shower, and free-standing soaking tub, designed by BAMO.
Primary Bath · WaterWorks · Italian Cabinetry
Primary bedroom at Sage Intracoastal Residences. Intracoastal and ocean views, midnight bar, direct terrace access, fully built-out walk-in closet, BAMO interiors.
Primary Suite · Intracoastal Views · Midnight Bar

Living Spaces

  • Semi-private elevators with private residence foyers
  • 10-foot ceilings · floor-to-ceiling impact-resistant glass
  • Unobstructed Intracoastal & Atlantic Ocean views
  • Expansive private terraces with summer kitchens
  • Clear glass railings · porcelain slab, marble or wood flooring
  • Contemporary lighting package with dimmers

BAMO Kitchens

  • Custom Italian cabinetry designed by BAMO
  • Subzero refrigeration · Wolf cooktops & ovens
  • Induction cooktop · built-in convection oven · microwave
  • Full wine storage · integrated dishwasher
  • Custom kitchen island with cantilevered dining counter

Primary Suites & Baths

  • Fully built-out closets (shelving and drawers pre-installed)
  • Midnight bar in every primary bedroom
  • Imported custom Italian bathroom cabinetry
  • WaterWorks bathroom fixtures · private water closets
  • Oversized frameless showers · free-standing soaking tubs

Smart & Service

  • Smart home with touch-of-a-button personalization
  • Pre-wired for high-speed communications
  • Built-in top-of-the-line in-unit washer & dryer
  • Sage Penthouse Collection: private rooftops with plunge pools
  • Private summer kitchens on penthouse rooftops

19,000+ Square Feet · Indoor and Outdoor

A waterfront resort-style pool, the Sage Wellness Spa, summer-kitchen cabanas —
curated luxury, surrounded by nature.

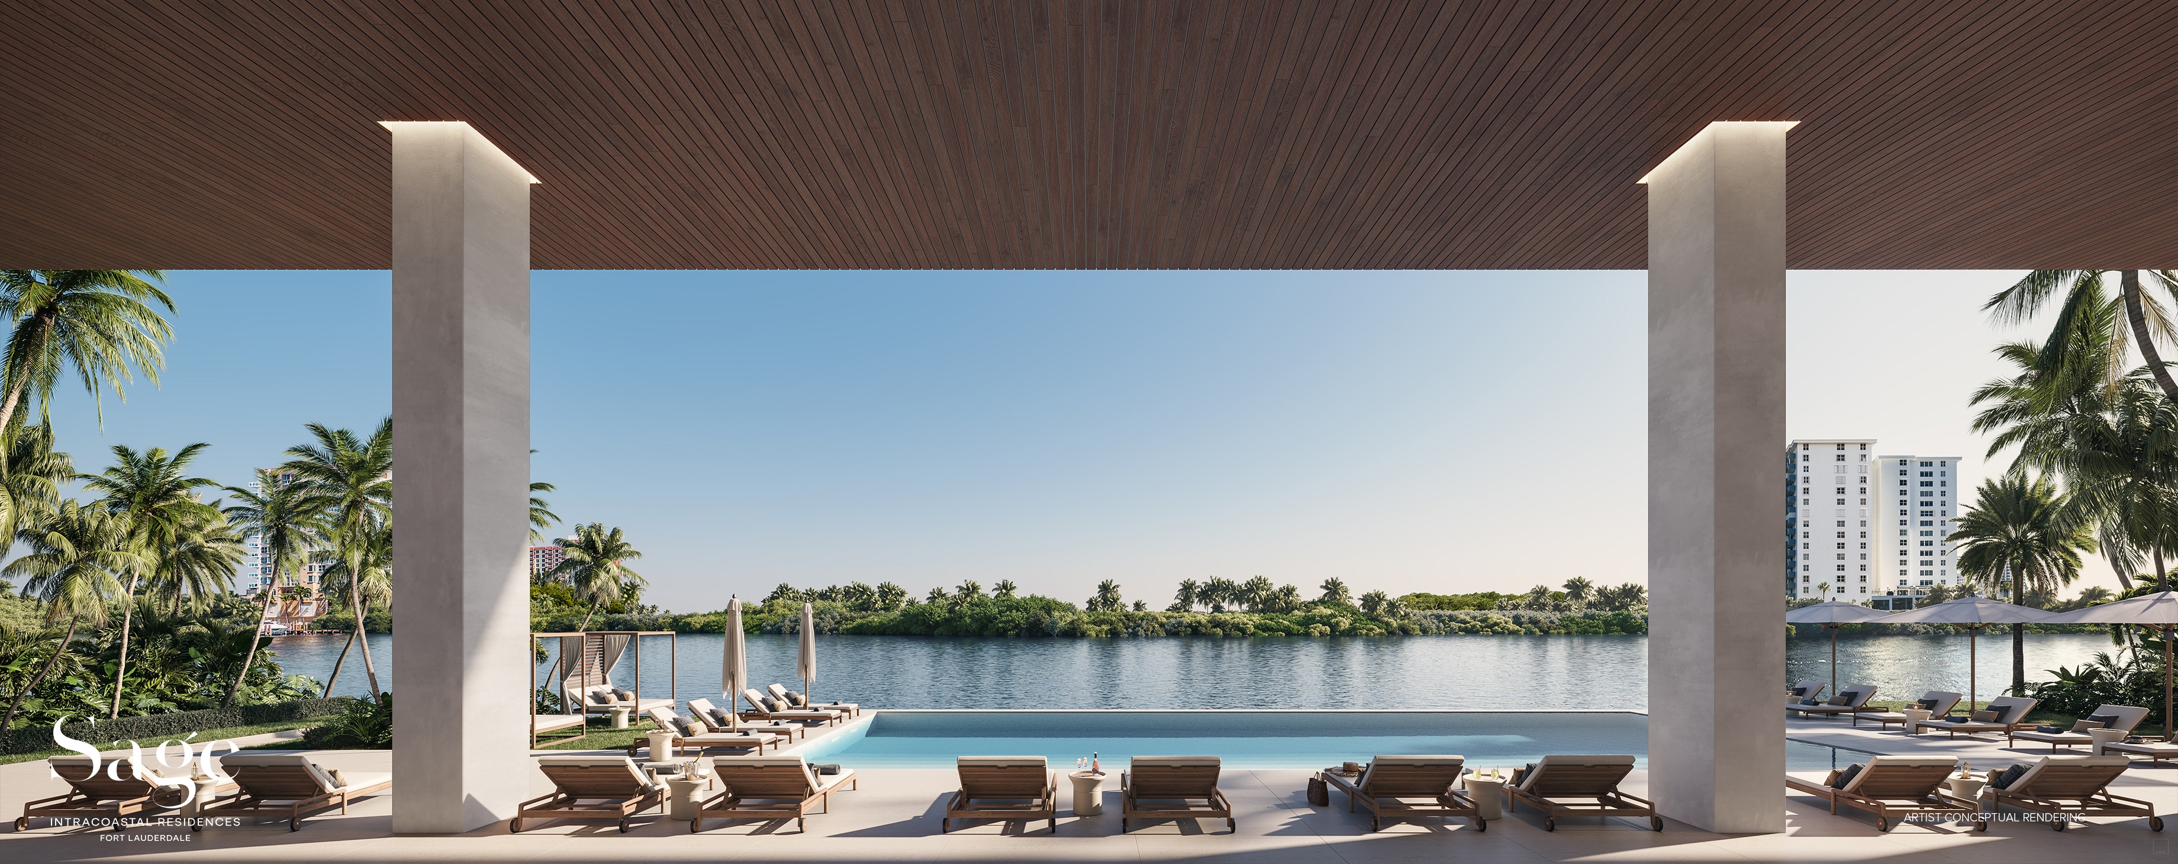
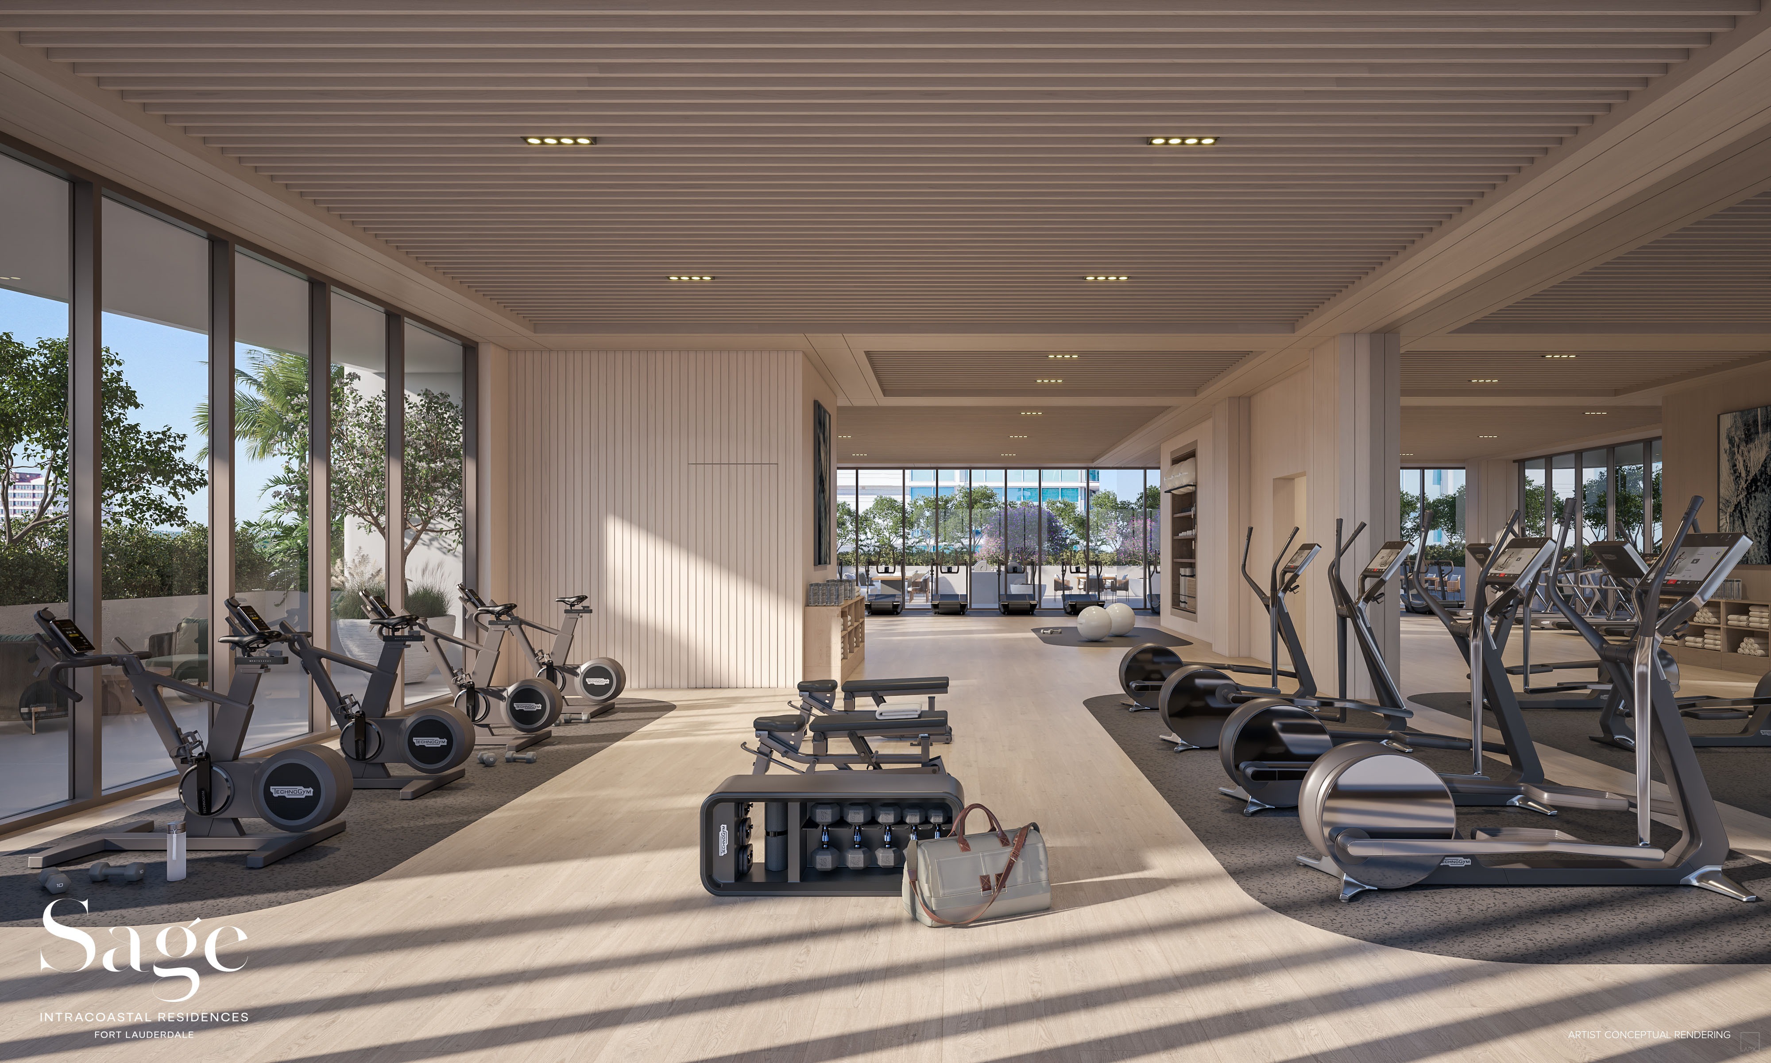
The amenity program at Sage spans more than 19,000 square feet of indoor and outdoor space designed for 44 households — an extreme ratio of resort to residence. An expansive waterfront resort-style pool with café and lounge, private luxe cabana suites overlooking the Intracoastal, the Sage Wellness Spa (steam, sauna, cold plunge, treatment rooms), an outdoor jacuzzi, a state-of-the-art fitness center, yoga lawn, movement studio, golf simulator, water-view bar and lounge, and lushly landscaped grilling areas.

Amenity Space

19,000+ sq ft

Pool

Waterfront Resort-Style

Wellness

Sage Wellness Spa

Request the Amenity Brochure

Amenities

19,000+ square feet of indoor and outdoor amenities — for 44 households.

The Sage amenity program is calibrated to the building's intimate scale: 19,000+ square feet of resort-grade indoor and outdoor amenity space serving just 44 waterfront residences. Every program — from the Sage Wellness Spa to the golf simulator — is reserved exclusively for residents and their guests, with 24-hour valet, front-desk concierge, and access-controlled entry throughout.

Waterfront resort-style pool at Sage Intracoastal Residences — café and lounge area, private luxe cabana suites, panoramic Intracoastal views.
Resort-Style Pool · Café · Cabanas
Private luxe cabana suites at Sage Intracoastal Residences — designed by BAMO with natural stone and warm wood, overlooking the Intracoastal.
Private Cabana Suites · BAMO Design
State-of-the-art fitness center at Sage Intracoastal Residences — latest equipment, water views, with adjacent yoga lawn and movement studio.
Fitness Center · Movement Studio · Yoga Lawn

Waterfront & Pool

Resort-Style Pool Deck

  • Expansive waterfront resort-style pool
  • Café & lounge area at poolside
  • Private luxe cabana suites
  • Water-view bar and lounge
  • Outdoor jacuzzi
  • Lushly landscaped paved outdoor deck
  • Grilling areas with dining tables

Wellness & Spa

Sage Wellness Spa

  • Steam, sauna & cold plunge
  • Private treatment rooms
  • His & hers lockers · showers
  • Relaxation area with outdoor terraces
  • Movement / yoga studio
  • Yoga lawn

Fitness & Recreation

Fitness & Game

  • State-of-the-art fitness center · latest equipment
  • Golf simulator
  • Sports equipment storage
  • House bicycles
  • Dog run · dog-walking services

Arrival & Service

Daily Living

  • Private porte cochère with 24-hour valet
  • 24-hour front desk concierge
  • Access-controlled entry throughout
  • On-site property management
  • Mail room with package storage
  • Elegantly appointed lobby & reception foyer

Amenity programme reflects the developer's official Fact Sheet and is subject to change. Certain services and on-demand programs are available at additional cost. Refer to the official offering documents for binding specifications.

The Sage Penthouse Collection · Select Upper Residences

Private rooftops, summer kitchens, plunge pools — a private estate above the Intracoastal.

The Sage Penthouse Collection occupies the uppermost stories of the tower — a limited group of residences with their own private rooftop terraces, fully appointed summer kitchens, and plunge pools, all wrapped by uninterrupted 360-degree views of the Intracoastal, the Atlantic, and the Fort Lauderdale skyline. Penthouse owners also receive priority on cabana selection and dedicated rooftop concierge service.

Rooftop Living

Private Sky Terraces

  • · Private rooftop terrace exclusive to each penthouse
  • · Summer kitchen with grill, prep counter, refrigeration
  • · Private plunge pool
  • · Panoramic Intracoastal · Atlantic · skyline views
  • · Direct private elevator access from the residence
  • · BAMO-designed outdoor lounge and dining zones

Penthouse Privileges

Concierge & Curation

  • · Priority cabana selection at the waterfront pool
  • · Dedicated rooftop concierge upon request
  • · Expanded floor-to-ceiling glass and 10-ft+ ceilings
  • · BAMO-customized interior package
  • · Reserved EV-ready parking with valet
  • · Sage Wellness Spa private booking windows

Working with the Broker

A discreet, white-glove buying experience.

As an independent licensed Florida broker registered with the project, I represent you personally throughout the reservation, purchase, and delivery process — without additional cost to you (the developer compensates the buyer's broker at closing).

Step One

Selection

I walk you through the residence collection — one- to four-bedroom waterfront residences plus the Sage Penthouse Collection — comparing lines, floors, and exposures against the way you actually live and how you intend to use the home.

  • · Current price sheet & availability matrix
  • · Floor plan walk-throughs by line and exposure
  • · Owner-occupant vs second-home trade-offs
  • · Amenity preview · Sage Penthouse Collection availability
  • · Private sales gallery tour at 1209 E Las Olas Blvd

Step Two

Reservation

When you find the right residence, I prepare the reservation agreement, review the deposit structure, and coordinate document signing — typically completed within forty-eight hours.

  • · Reservation agreement preparation
  • · Deposit schedule review
  • · Offering documents walk-through
  • · Coordination with PMG Residential sales team
  • · Escrow account confirmation

Step Three

Through Delivery

From contract through closing and delivery, I monitor construction milestones, deposit calls, and design selections — and stay on after closing if you would like furnishing, rental, or resale support.

  • · Construction milestone updates
  • · Deposit-call coordination
  • · BAMO design package walkthrough
  • · Closing & key handover
  • · Post-closing furnishing & rental introductions

Available Upon Request

· Discreet introductions to interior designers

· Furniture & staging vendors

· Title, escrow & lending introductions

· International wire transfer guidance

· Tax & legal advisor introductions

· Property management referrals

· Estate planning & trust structures

· Future resale strategy

I do not act as legal, tax, or financial advisor — these introductions are made to independent professionals you select and engage directly.

Las Olas · 1209 E Las Olas Blvd · Fort Lauderdale, FL 33301

Two blocks to the beach. Steps to Las Olas. The Bonnet House across the water.

Sage sits on the eastern stretch of Las Olas Boulevard — Fort Lauderdale's signature east-west corridor of art galleries, boutiques, sidewalk cafés, and waterfront restaurants. The site is two blocks from the soft white sands of Fort Lauderdale Beach and faces the Bonnet House Museum & Gardens directly across the Intracoastal, guaranteeing the water views are protected for the life of the building.

Fort Lauderdale-Hollywood International Airport is fifteen minutes south; Las Olas Marina, the Galleria Mall, Pier Sixty-Six, and the Riverwalk are minutes away. Miami Beach and Brickell are accessible in under forty minutes by car or Brightline.

  • Fort Lauderdale Beach & A1A~2 blocks
  • Bonnet House Museum & Gardensacross the Intracoastal
  • Las Olas Boulevard shops & dining~5 min walk
  • Las Olas Marina · Pier Sixty-Six~5 min
  • Galleria Mall · Downtown Fort Lauderdale~7 min
  • Riverwalk · NSU Art Museum~8 min
  • Brightline Fort Lauderdale Station~10 min
  • Fort Lauderdale-Hollywood Airport (FLL)~15 min
  • Miami Beach · Brickell · MIA~40 min

Drive times are approximate and measured from 1209 E Las Olas Blvd; vary by traffic. Brightline express service connects Fort Lauderdale to Aventura, Miami, and Orlando.

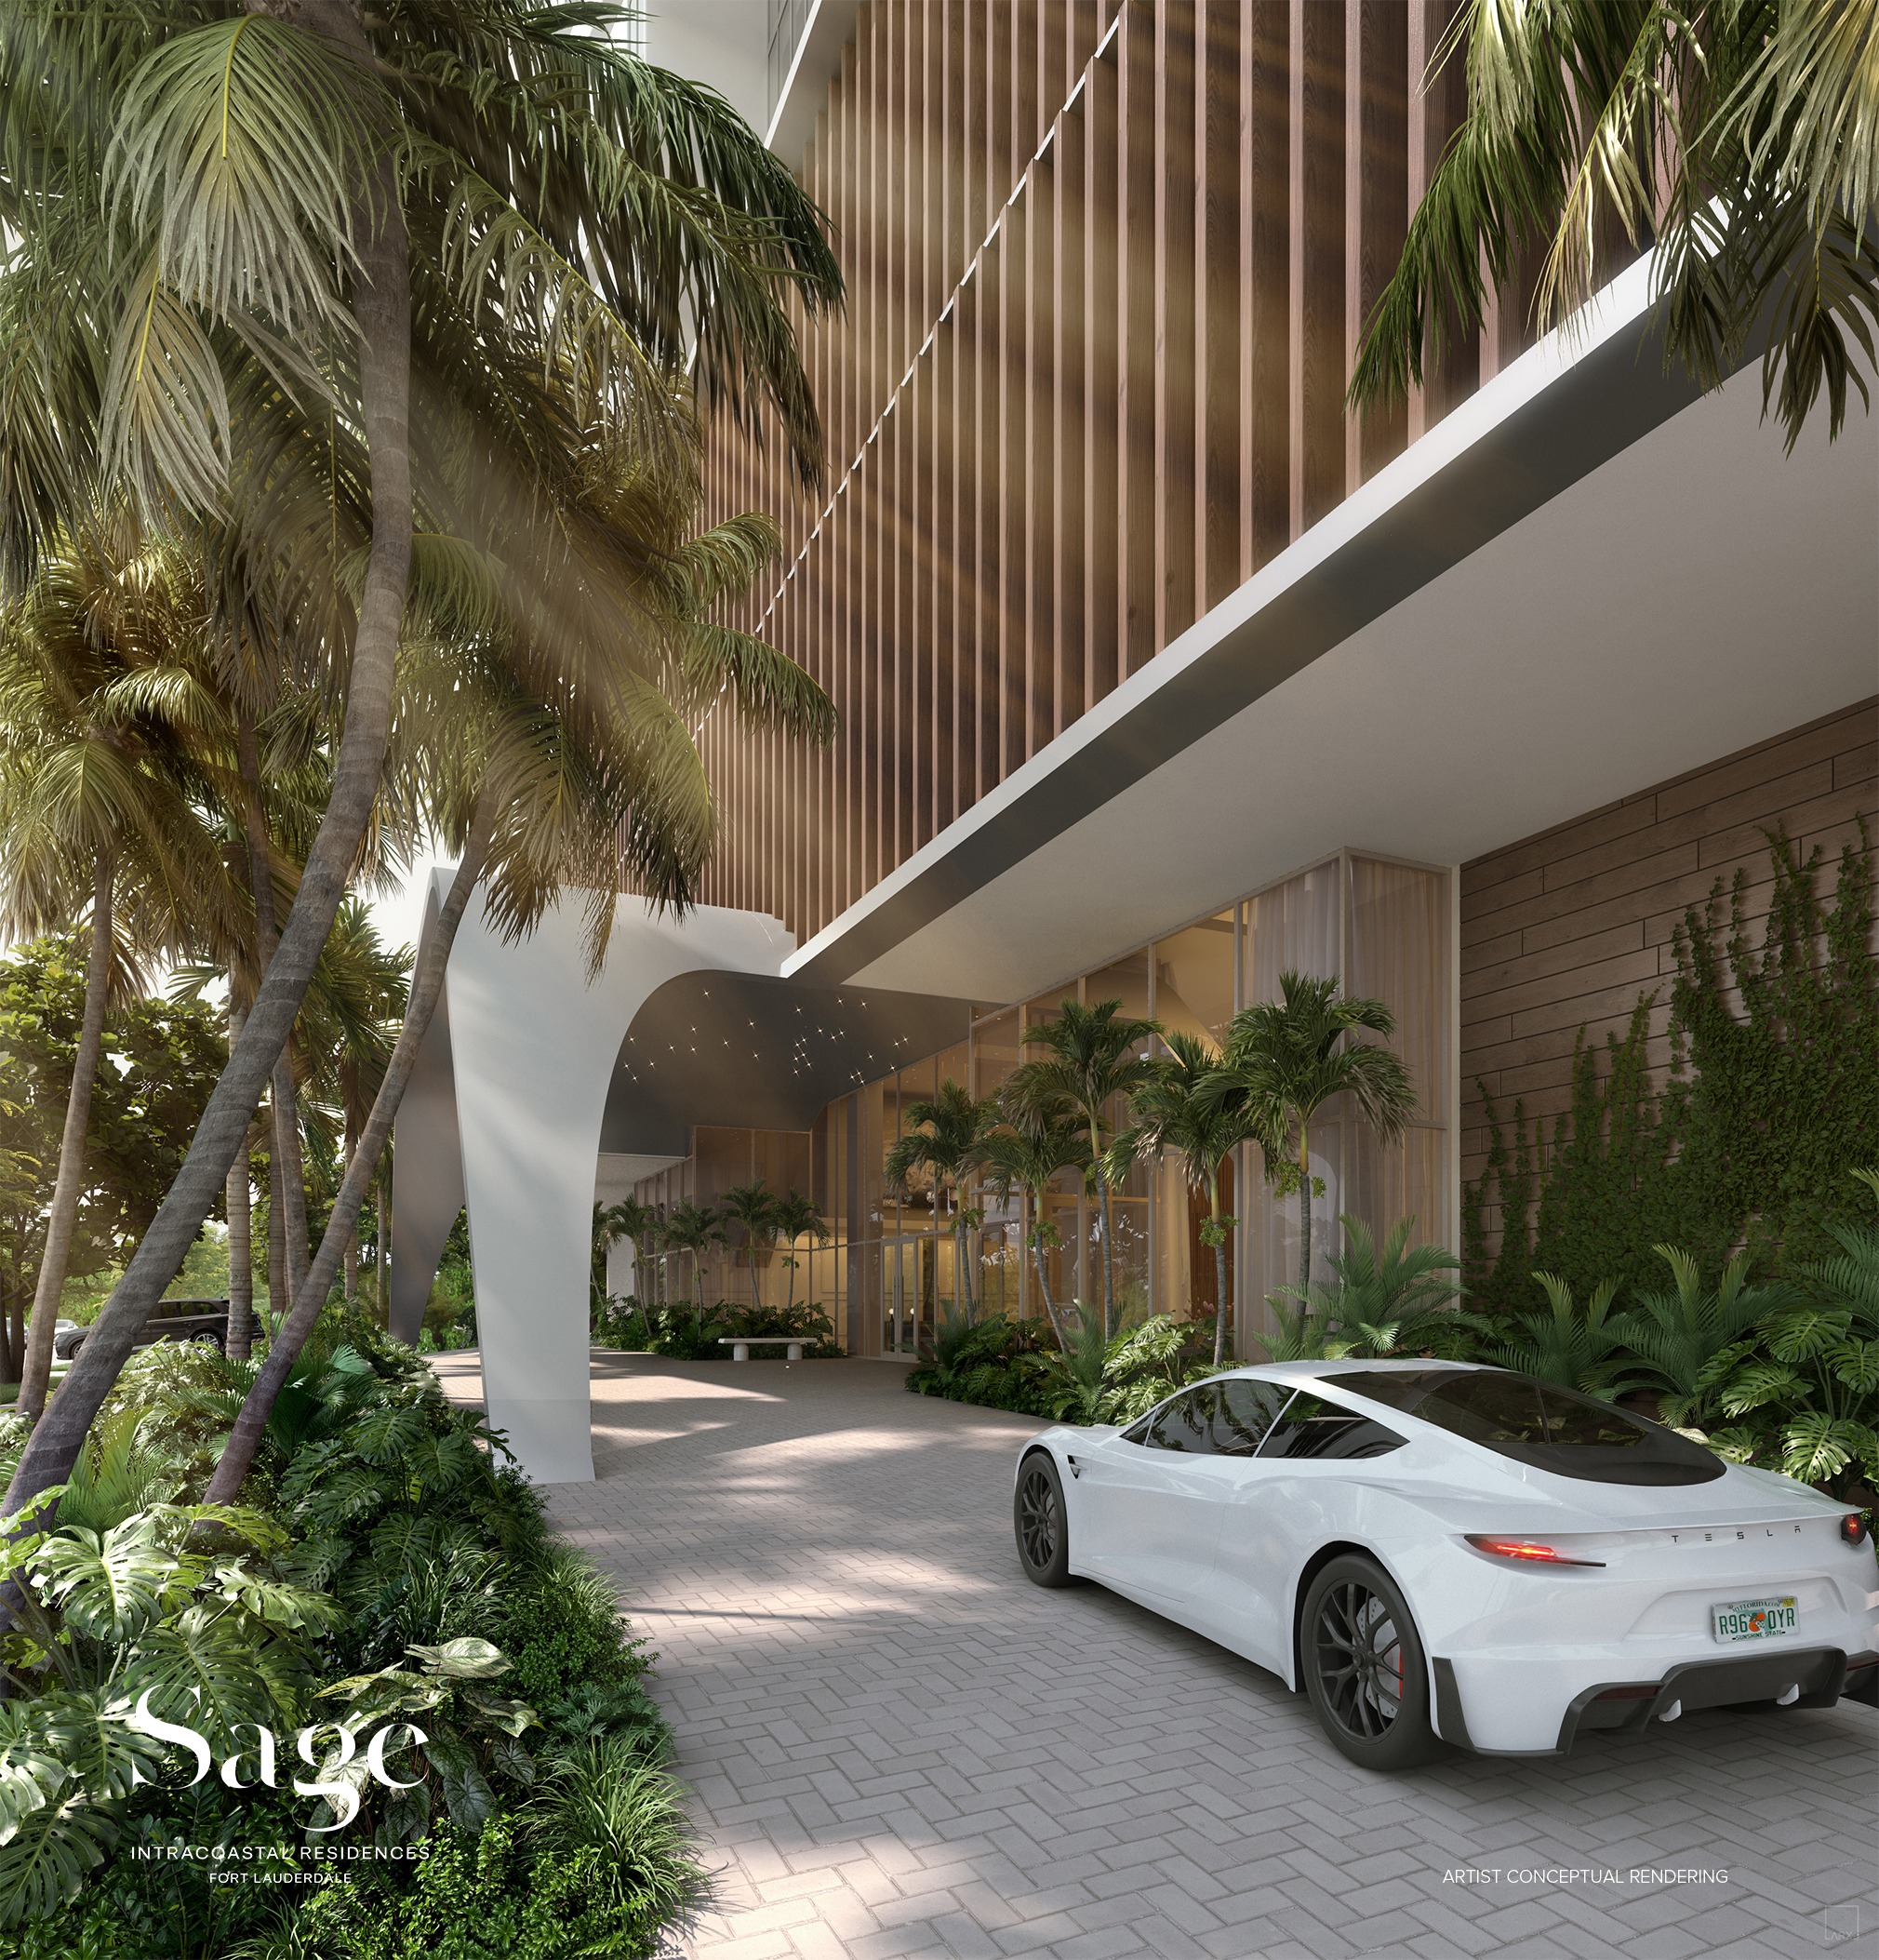
Sage Intracoastal Residences — the private residential porte cochère and elegantly appointed reception foyer at 1209 E Las Olas Blvd, Fort Lauderdale.
Lucas D. Boccheciampe — Vantage Luxury Real Estate

The Broker

Vantage Luxury Real Estate

Lucas D. Boccheciampe

Independent licensed Florida real estate professional specialising in South Florida pre-construction and branded residences. I work directly with international and domestic buyers — identifying the right exposure, line, and floor, reviewing the offering documents, negotiating, and coordinating with the developer's sales team through closing.

I am not affiliated with, employed by, or sponsored by Property Markets Group (PMG), BAMO, FSMY Architects, or PMG Residential. I represent buyers as a co-broker registered with the project.

Direct

+1 (786) 762-0003

Email

[email protected]

Brokerage

Vantage Luxury Real Estate · FL #CQ1063050

License

FL #3291732

Private Inquiry

Request floor plans, pricing, and availability.

Submit your details and I will respond personally within one business day with the current price sheet, floor plans, payment schedule, and reservation steps.

I understand that this website is operated by an independent licensed Florida real estate professional and is not the official website of Property Markets Group (PMG), BAMO, FSMY Architects, or PMG Residential. I consent to being contacted regarding this inquiry.